Home › Commercial Concrete Foundations and Footings
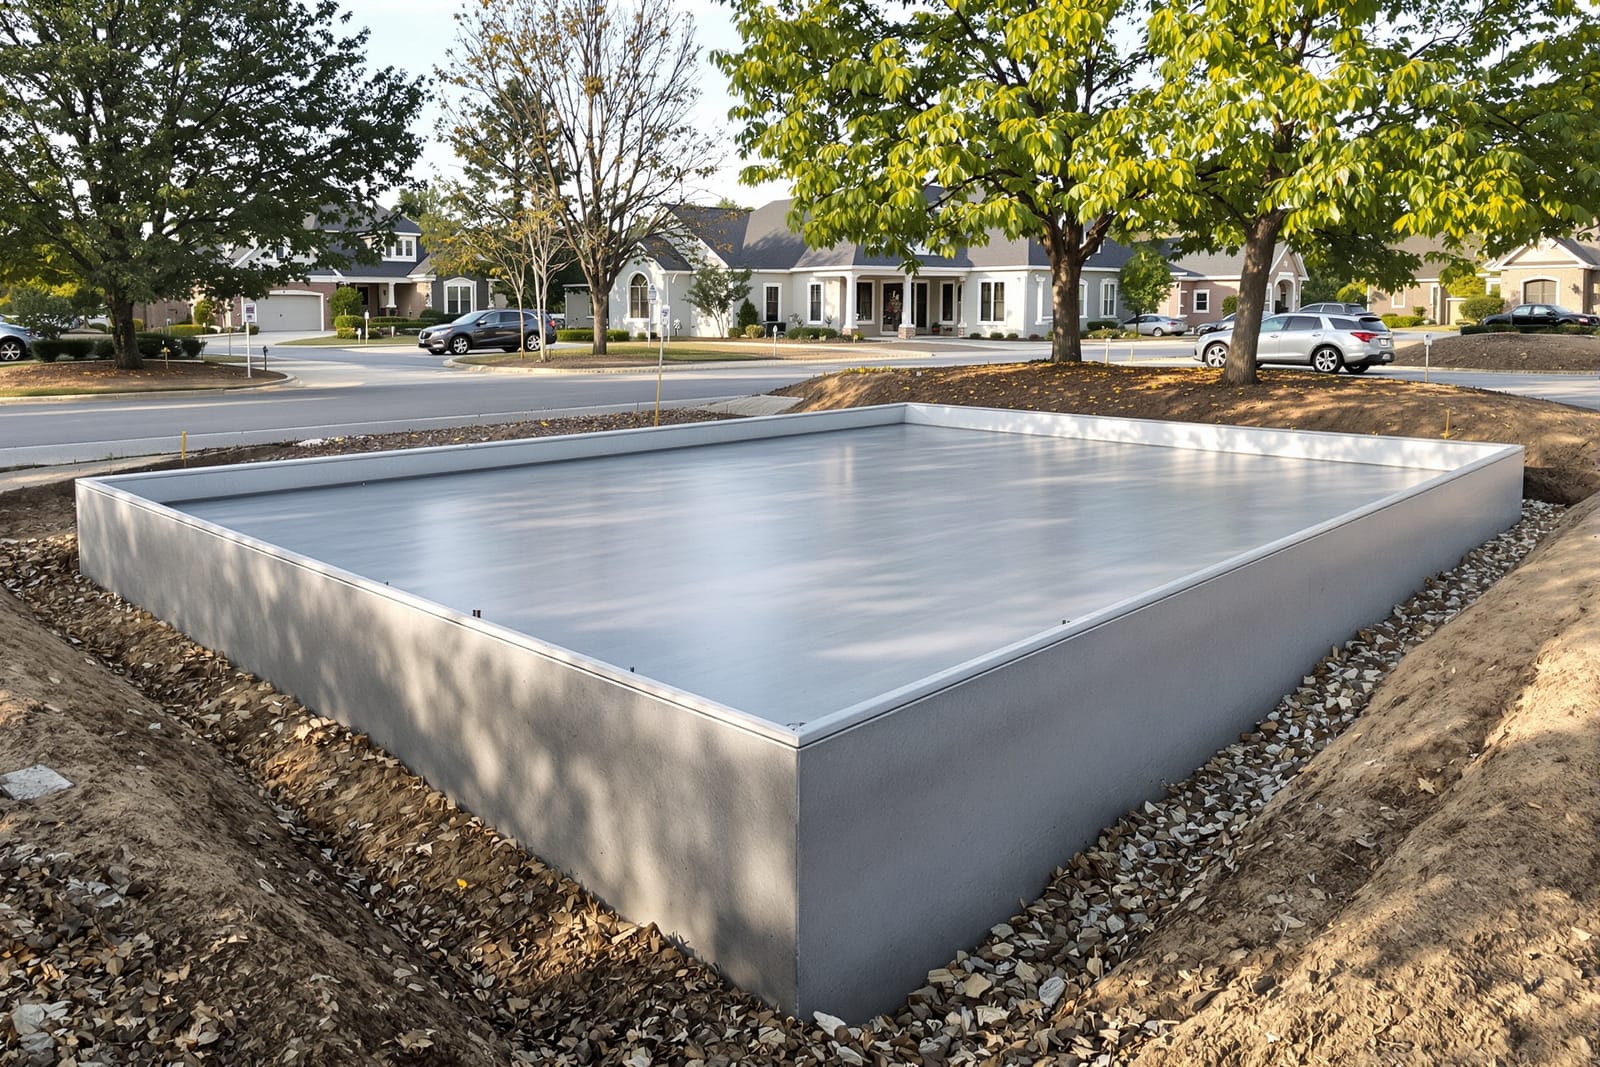
We place commercial concrete foundations and footings in Fayetteville, NC for new buildings and additions. Our team installs spread footings, grade beams, and piers according to engineered plans. Proper rebar, anchor bolts, and elevation control keep structures supported and aligned. Choose a crew experienced with commercial concrete foundations for reliable results.
Superior Concrete Fayetteville provides professional commercial concrete foundations throughout Fayetteville, NC, North Carolina and the surrounding area. Our licensed, insured crew delivers safe, clean, on-time work with a free estimate before anything begins. Call (910) 387-1298 or request your free quote.
Commercial Concrete Foundations in Fayetteville, Built for Local Conditions
When you invest in a commercial building in Fayetteville, the foundation is not where you want surprises. At Superior Concrete Fayetteville, our commercial concrete foundations and footings are designed around real conditions here in Cumberland County, from soft red clay pockets and fluctuating water tables to local wind and snow load requirements.
We start every project by looking at your actual site, not just a set of drawings. That usually means a soil assessment, checking for fill material, expansive clay, and drainage patterns. On many commercial sites in Fayetteville, especially redeveloped lots, we recommend a geotechnical report so we know the soil bearing capacity before we size your footings. This is critical for multi-tenant retail centers, warehouses, and medical offices where column loads can vary across the building.
Once we understand the soil and load requirements, we coordinate with your architect or structural engineer to confirm footing widths, depths, rebar layout, and any thickened slab areas. For projects in the City of Fayetteville or nearby towns like Hope Mills and Spring Lake, we stay inside the local interpretation of the North Carolina Building Code and any zoning overlays that affect foundation depth or frost protection. Our goal is simple: a foundation that passes inspection the first time and supports your building without settlement issues later.
How We Build Commercial Concrete Foundations and Footings
Commercial concrete foundations are not just bigger versions of residential slabs. The process is more controlled and more heavily inspected, and our crew is set up for that. Once permits are in place, we begin by rough grading the pad and establishing reference benchmarks. Accurate layout is everything on commercial projects, so we use laser levels and pull multiple checks on grid lines, column locations, and elevation.
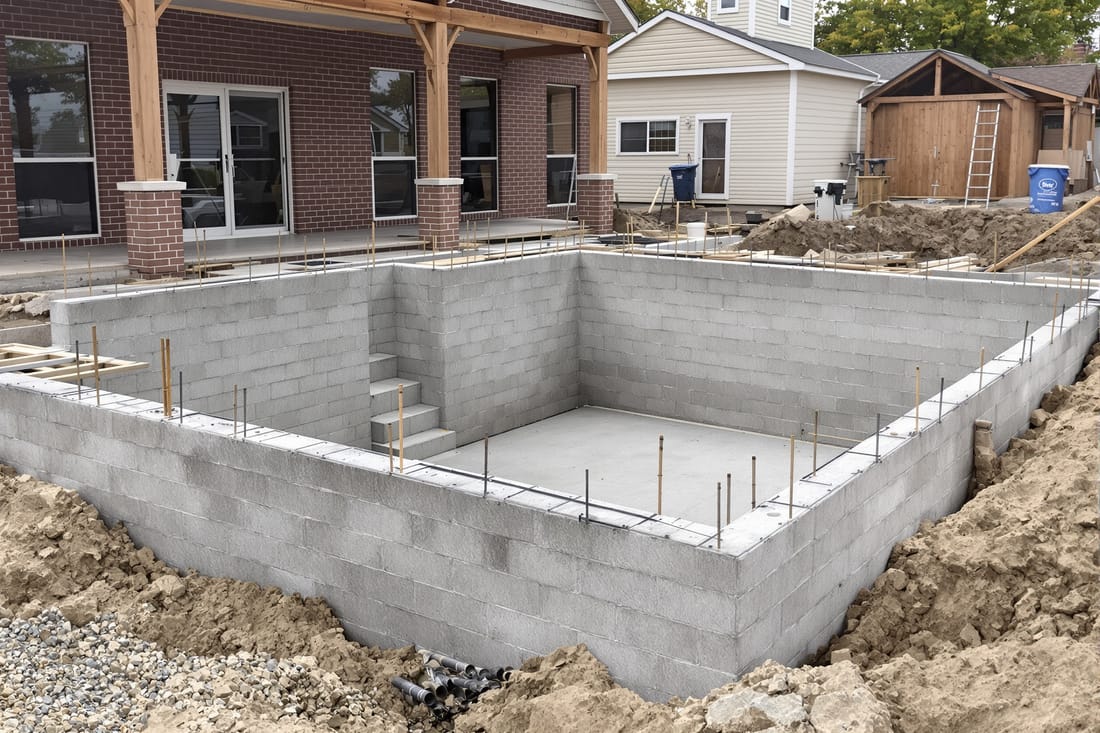
Next, we excavate for footings and any grade beams. In parts of Fayetteville with weaker soils or previous fill, this can mean stepping footings down or widening them so we transfer loads properly. We then build forms for footings and stem walls, install vapor barriers where required, and place rebar cages according to the engineer's drawings. For heavy-use structures like industrial shops, churches, or truck bays, this often includes dowels for future block or tilt-up walls and additional reinforcement around column pads.
Before any concrete is poured, we schedule foundation and footing inspections with the Fayetteville code officials or Cumberland County inspectors, depending on jurisdiction. Inspectors check depth, width, rebar size and spacing, and anchor bolt layout. Once we get a green tag, we pour using commercial-grade mixes, usually 3,000 to 4,000 psi or higher, sometimes with additives for early strength or reduced shrinkage when schedules are tight. We consolidate the concrete with vibrators around rebar and column piers to eliminate voids and honeycombing, then finish and cure it so it reaches design strength on time.
Design Options: Slab Types, Footings, and Reinforcement Choices
Although the engineer stamps the final design, you have options in how your commercial concrete foundation is built, and Superior Concrete Fayetteville helps you sort through them. For example, many single-story retail and office projects in Fayetteville use a monolithic slab with thickened edges at exterior walls and continuous strip footings under bearing walls. Larger warehouses or facilities with point loads often require isolated spread footings under steel columns, tied together with grade beams.
We talk with you and your design team about slab thickness, joint layout, and reinforcement. Typical commercial slabs may be 4 to 6 inches thick, but heavy equipment areas, forklift aisles, or storage racking zones might need thicker slabs, doweled joints, and tighter rebar grids or welded wire reinforcement. If you anticipate machinery vibration, we look at specialty details like isolation pads and added reinforcing around equipment pads.
You also have choices in moisture control and durability. For buildings that will house medical offices, restaurants, or climate-controlled storage, we often recommend a high-quality vapor barrier under the slab and mix designs that limit moisture transmission. In areas prone to chemical exposure or constant traffic, such as automotive shops or distribution centers, we may propose higher psi mixes, surface hardeners, or different joint details to reduce curling and cracking. All of these decisions affect cost and performance, so we explain the tradeoffs in plain language before you commit.
What Drives Cost and How We Keep Your Project on Budget
Budget and schedule matter on every commercial job. The cost of commercial concrete foundations and footings in Fayetteville usually comes down to five main factors: soil conditions, foundation type, thickness and reinforcement, access to the site, and schedule constraints.
Poor or unknown soils can require deeper or wider footings, over-excavation, or engineered fill, all of which add material and labor. Complex foundations with numerous isolated column footings, elevator pits, or thickened slabs naturally cost more than a straightforward monolithic slab. Reinforcement is another driver, since rebar size and spacing add up quickly on large floor plates. We plan bar lengths and laps efficiently so you are not paying for waste.
Site access and logistics are especially important around Fayetteville because many commercial parcels are tight infill lots or active centers that must remain open. If concrete trucks cannot get close, we may need pumps or buggies, which affects the budget. Finally, compressed schedules that require night or weekend pours, high-early-strength mixes, or multiple mobilizations will increase costs. Superior Concrete Fayetteville is transparent about all of this up front. We provide line-item estimates, discuss options like phasing pours by building section, and suggest value engineering ideas that save money without undermining structural performance.
Common Foundation Problems We Help You Avoid
Many foundation issues in commercial buildings can be traced back to decisions made before the first yard of concrete was ever poured. In Fayetteville, the most common problems we see are settlement from inadequate soil prep, cracking from poorly placed joints, and water issues from lack of drainage planning. Our process is aimed at preventing those headaches.
To minimize settlement, we make sure subgrades are properly compacted to the specified density and that soft spots are corrected, not just covered. If your project involves an old building site or a former parking lot, we pay extra attention to buried debris and non-uniform soils. For cracking, we follow a joint layout that matches the slab thickness and expected movement, then coordinate with your interior layout so sawcuts and control joints do not land in awkward locations inside tenant spaces.
Water is another big one. Even though frost is not as severe in Fayetteville as in colder regions, long-term moisture against the foundation can still cause problems. We discuss options for perimeter drains, positive grading, and under-slab vapor barriers so you do not fight moisture, mold, or flooring failures down the line. Throughout the job, we stay in contact with your GC, steel erector, or building owner so anchor bolts, embed plates, and sleeve locations end up where they should be. When Superior Concrete Fayetteville finishes your commercial concrete foundations and footings, you should be able to build upward with confidence instead of worrying about what is going on below the floor.